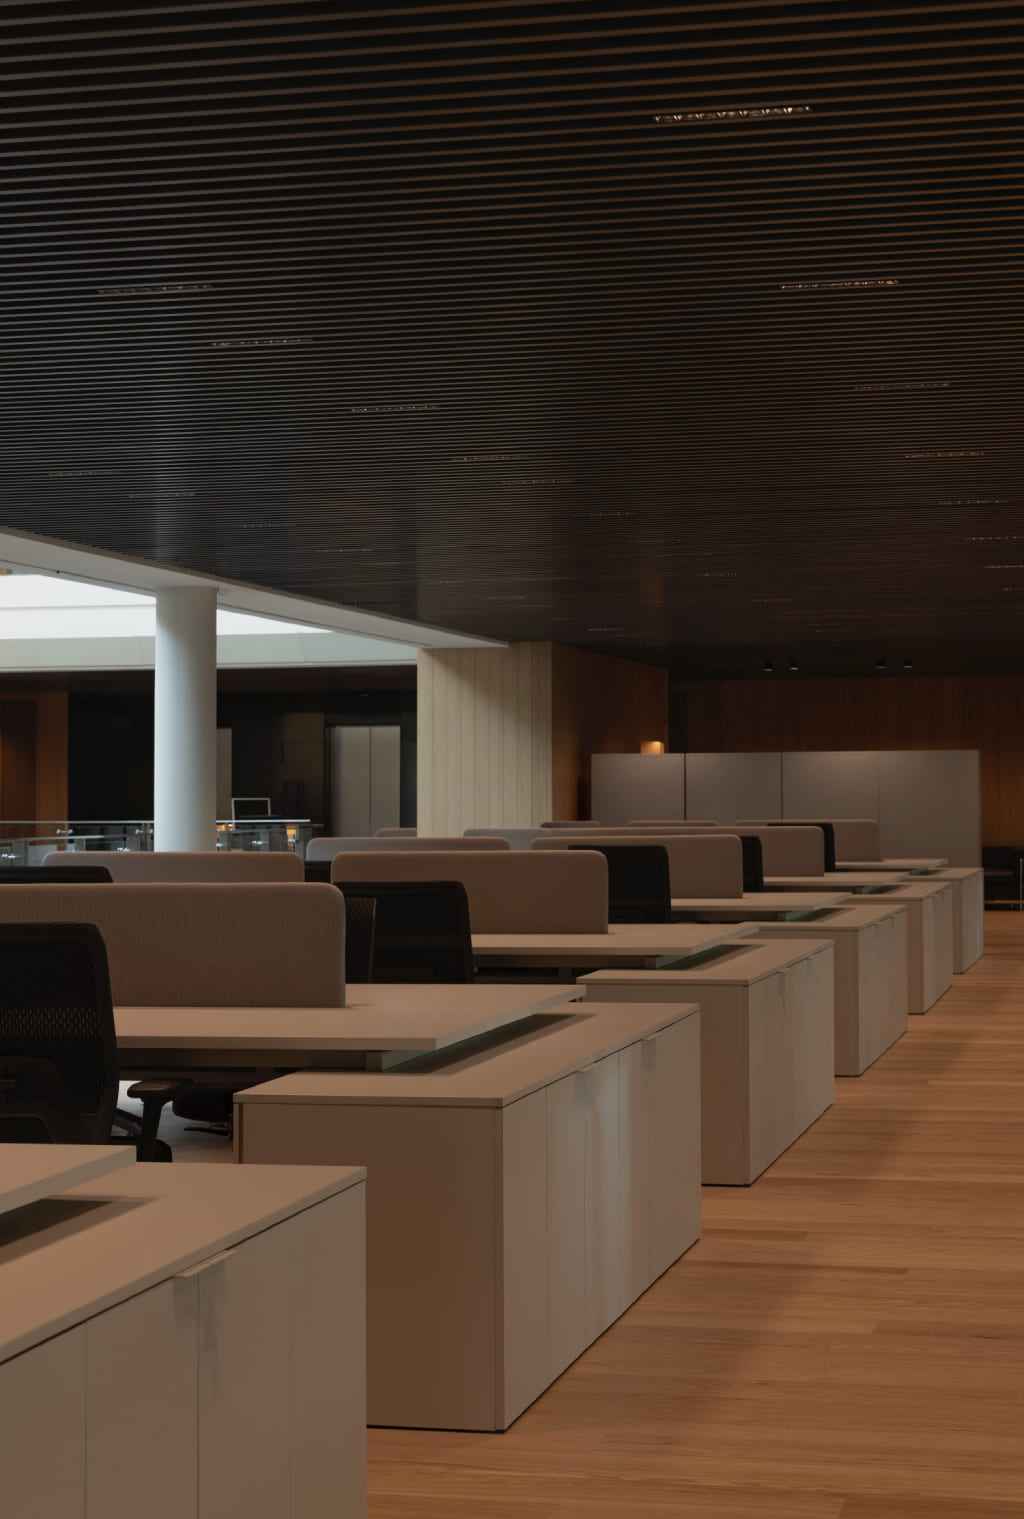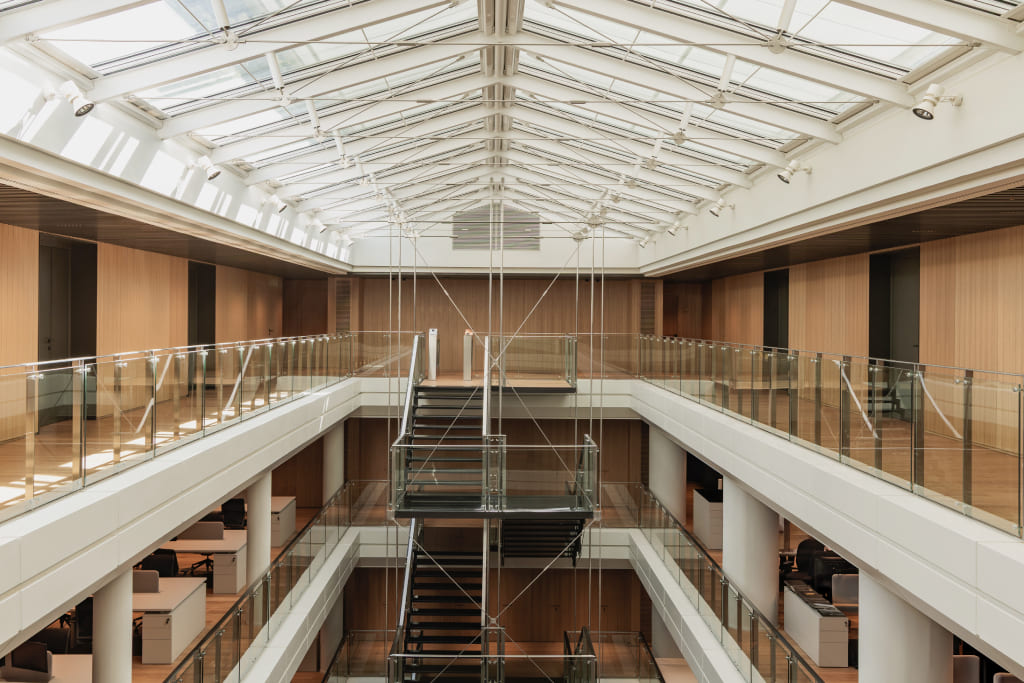
At MoraBanc’s new headquarters in Andorra la Vella, Martínez Otero manufactured and installed the architectural joinery, timber wall cladding and bespoke furniture for the interior renovation designed by GCA Architects in collaboration with Cinc Estudio Arquitectura.
The project transforms a landmark corporate building into a contemporary space that brings together day-to-day work, client hospitality, and meetings. It has also made the headquarters the first building in Andorra to achieve LEED Platinum certification from the U.S. Green Building Council.
The interior renovation combines functionality, comfort and an identity closely tied to its Andorran setting.
The design draws on traditional mountain architecture and reinterprets it in a contemporary language through a warm, restrained palette of materials in which oak takes centre stage.
The choice of materials, the continuity of surfaces and the attention to detail create a timeless atmosphere, while the spatial layout supports new ways of working and interacting, bringing together operational areas, collaborative spaces and executive and client-facing areas.
We developed every element specifically to integrate with the architecture and meet the functional and aesthetic requirements of the new headquarters. Our scope covers bespoke doors and cabinetry for private offices, meeting rooms, open-plan areas, corridors and executive areas, as well as elements for service and circulation areas.
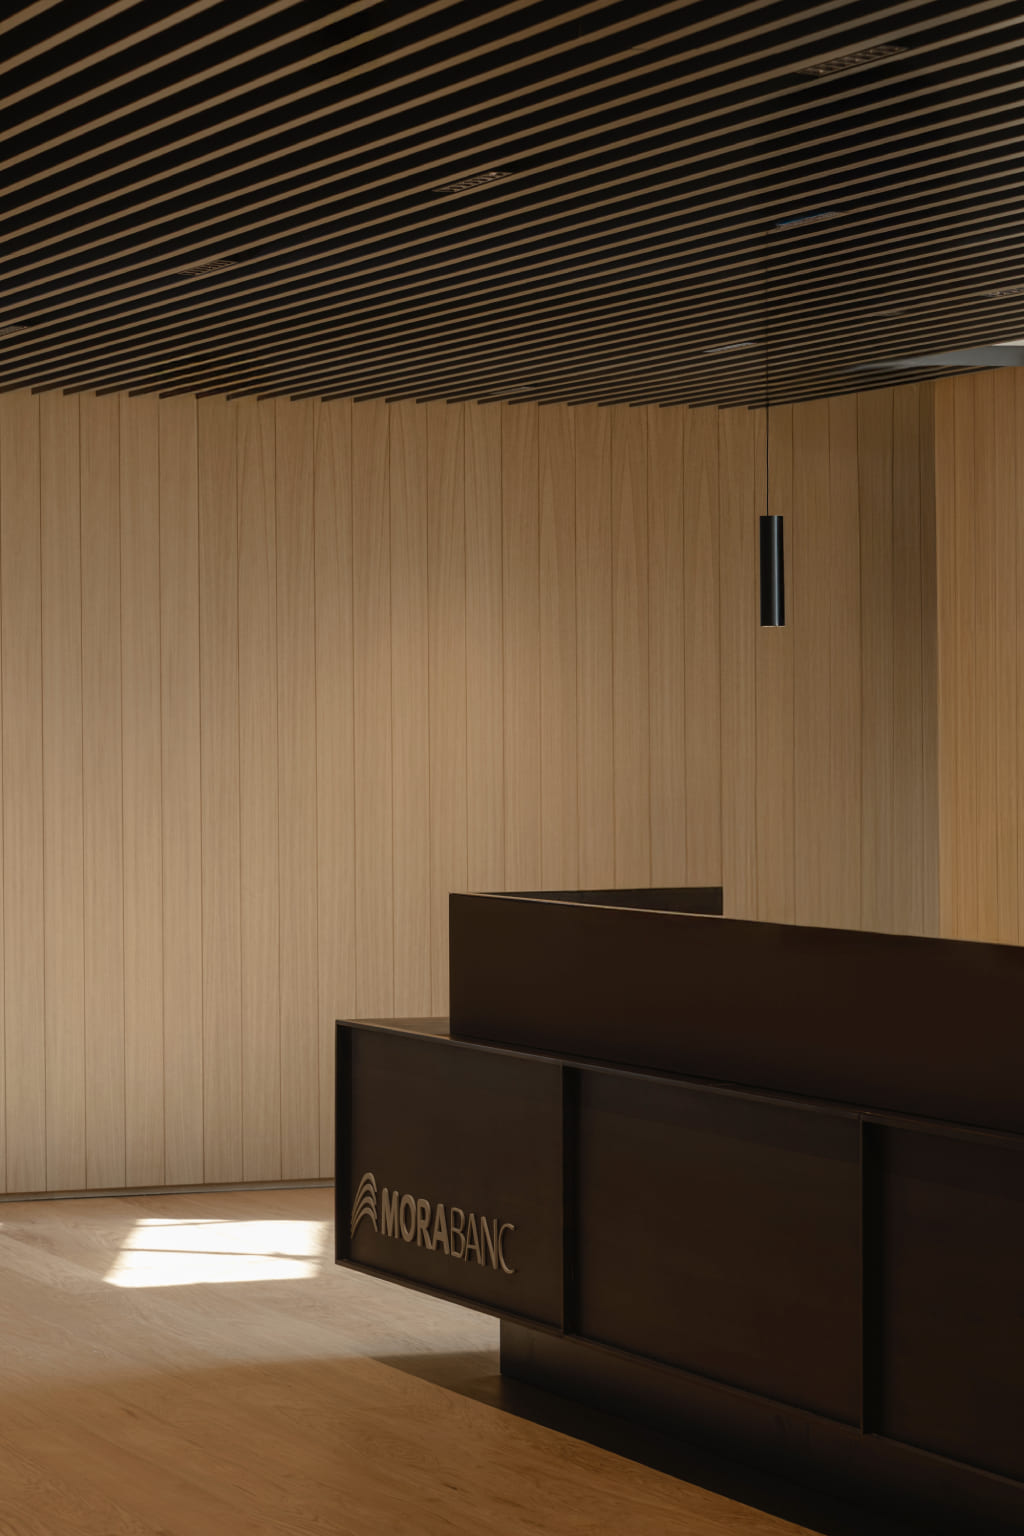
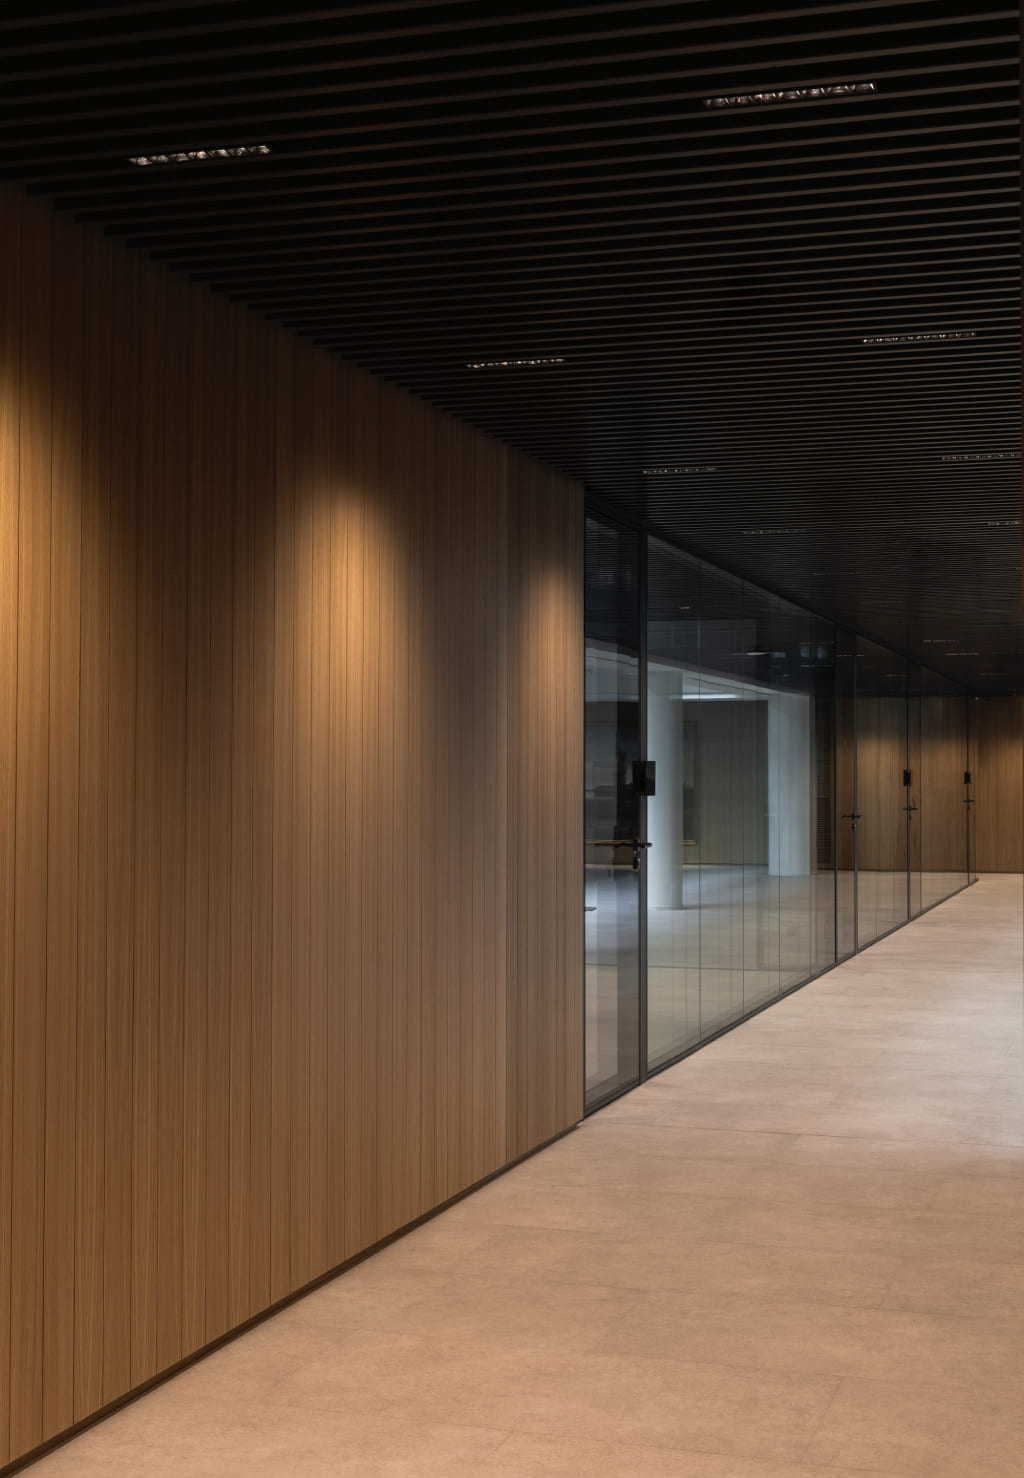
Timber plays a leading role in the wall cladding and panelling, executed in solid oak and grooved MDF veneered in quarter-cut oak, finished with a natural water-based varnish.
A concealed fixing system preserves surface continuity and reinforces the clean lines of the whole, integrating the joinery into the architecture without superfluous visual elements.
The project also includes custom-designed and manufactured furniture, such as the reception counter, ancillary units, acoustic booths, benches and meeting-room tables.
The lattice panels in the lift lobby, together with the training rooms and collaborative areas, complete an intervention in which bespoke manufacturing helps define the different settings within the headquarters.
The result is a corporate space in which architecture, materials and bespoke manufacturing engage in a precise dialogue, combining the warmth of natural materials with the demands of a contemporary workplace.
This intervention showcases constructive detail and our ability to translate an architectural concept into elements manufactured specifically for each space.