


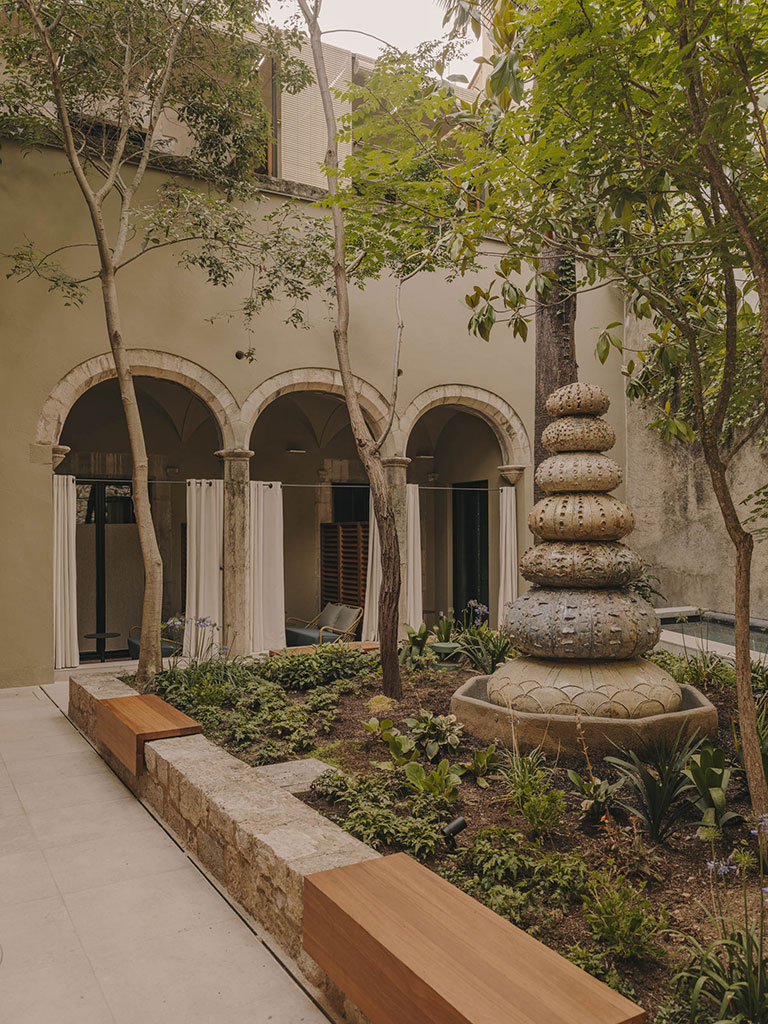
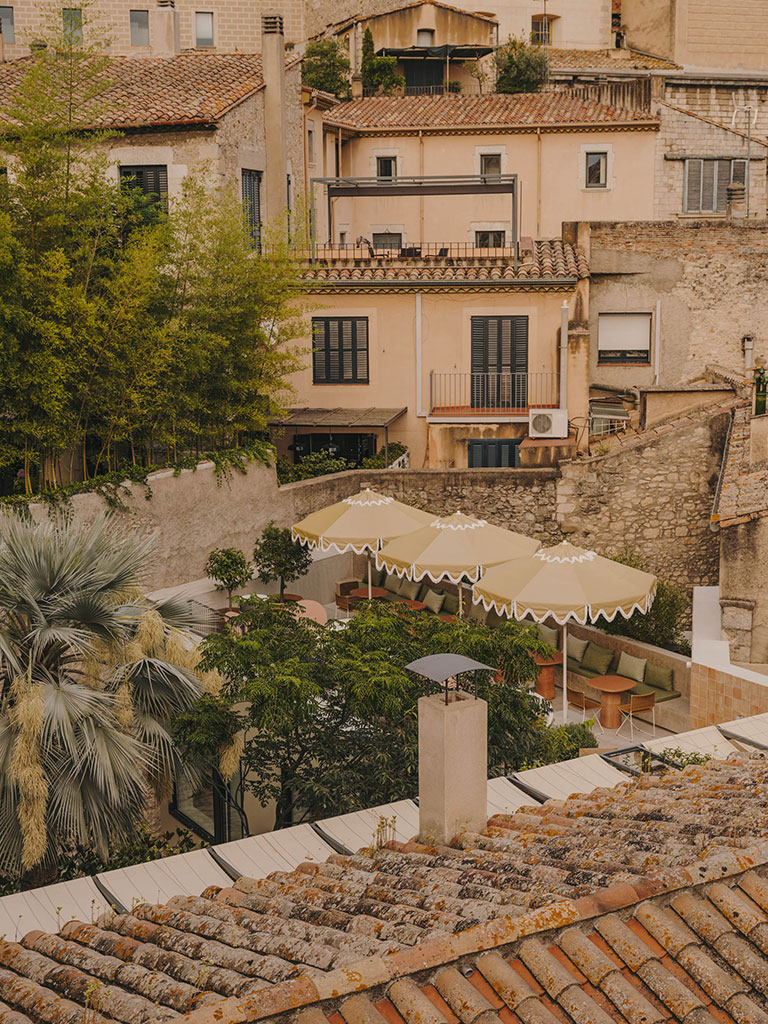
The Palau Fugit Girona hotel is a captivating project that blends the rich history of a medieval palace with cutting-edge contemporary design.
Located in the heart of Girona, this boutique hotel not only celebrates the city's architectural heritage but also offers guests a unique experience through its innovative design and careful use of materials.
The Building
Palau Fugit unfolds across two main wings, both designed by the architecture firm Isern Associats. The first is the original palauet (small palace). Here, a vaulted courtyard, renamed ‘La Placeta’ (The Little Square), houses the reception, restaurant, and cocktail bar, as well as a hidden spa. Guests ascend to their rooms via a staircase.
The second building, called the Pavelló (Pavilion), is an annex that adopts a modern and rational approach. Both spaces are connected by a terrace, the heart of the hotel. Featuring a small pool, abundant ferns, and a poetic central sculpture called Font de Gararotes by local artist Frederic Amat, it provides a natural connection between the two buildings.
The interior design of Hotel Palau Fugit, created by El Equipo Creativo, is based on a careful fusion of historical and contemporary elements.
They chose to integrate historical elements by preserving and highlighting the original architectural details of the 18th-century Baroque palace that houses the hotel, such as mouldings, high ceilings, vaults, and arches. In contrast, they incorporated new and colourful elements that bring vibrancy, including spaces with bold and relaxed colours, eclectic furniture, and contemporary artwork.
The Rooms
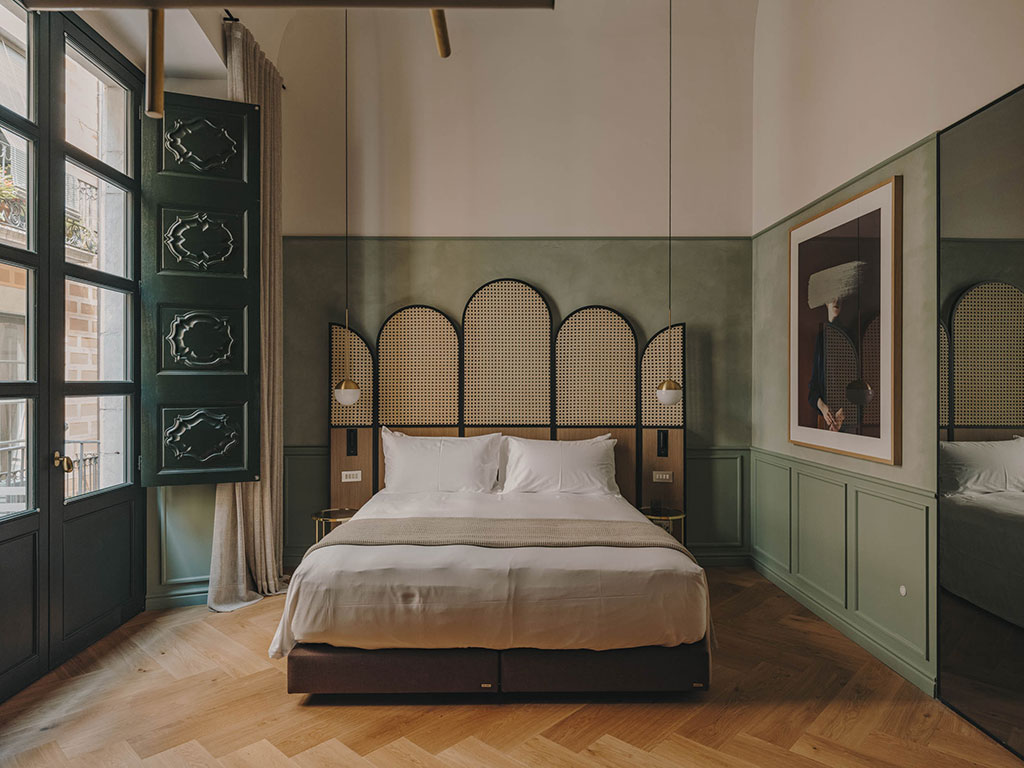
For the rooms at El Palauet, El Equipo Creativo reimagined the sumptuous turn-of-the-century decor with a contemporary approach and an artistic touch.
The design objective was to infuse every room with a feminine presence, recreating the warm and eclectic ambience of a noble family home.
Careful attention to detail and the selection of materials and textures create a rich visual experience. This is enhanced by a curated collection of paintings, sculptures, murals, and photographs, all original works by local artists.

While each room and suite presents a unique design story, arches and vaults, a dominant architectural motif in Girona's Barri Vell (Old Quarter), are a recurring influence and narrative element.
Lattice partitions, screens, benches, curvilinear chaise longues, and rattan headboards that evoke feminine screens—all crafted by us—along with avant-garde lighting, envelop the guest.
Surfaces and textiles, from velvet curtains to strategically placed mirrors, are part of our contribution to FFE&E.

Each room features a custom-made stone washbasin, also part of our collaboration on this project. A monolithic interpretation of the classic dressing table, it exemplifies the era's domestic life.
The rooms at El Palauet offer a palette of natural stone tones and soft shades of blue, grey, and pink, creating an elegant, contemporary setting that breathes new life into the building's original features, such as the vaulted ceilings and carved balcony shutters.
Public and Social Spaces
The common areas, including the restaurant and lobby, were designed to encourage social interaction and enjoyment.
The reception area features a blue lacquered piece of furniture, custom-designed for this project and manufactured and installed by us.
The lobby, with its open, bright design, serves as a space for meetings and relaxation.
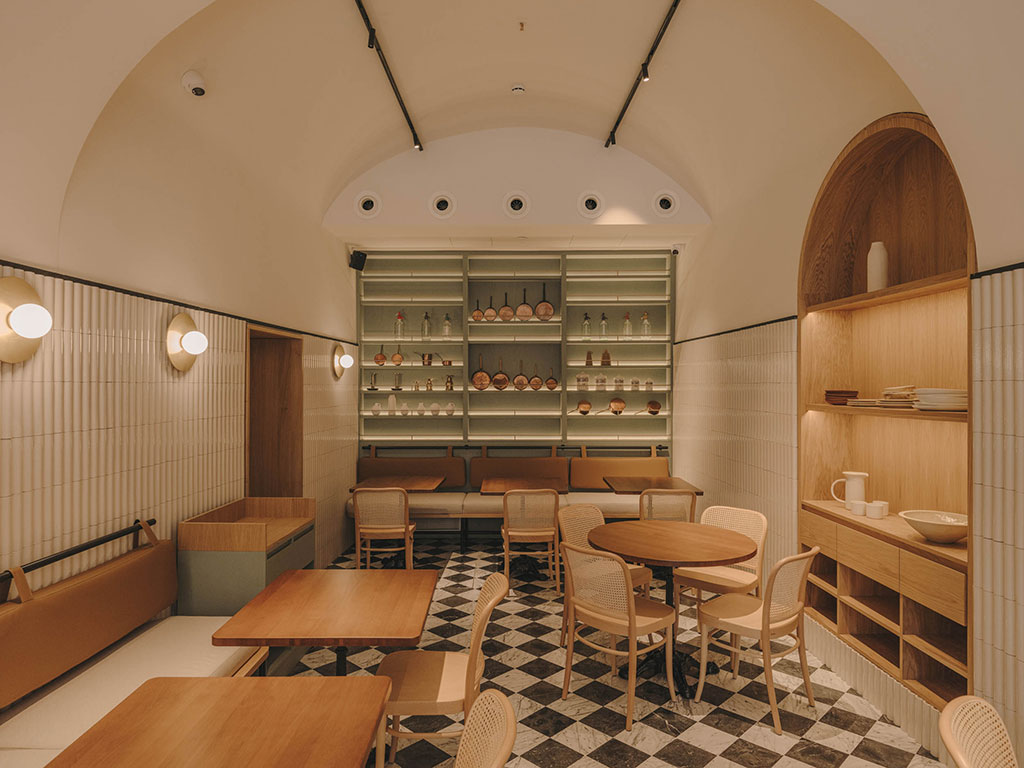
Casa Heras, the hotel's restaurant, draws inspiration from the public spaces of the original palace and adapts to modern lifestyles and comfort. As throughout the rest of the hotel, modern art and objects elevate the spaces, as seen in the wall murals created by Joana Santamans.
Shining copper pots and pans, displayed on an antique sideboard, fill the dining room, while high-quality tables, chairs, and accessories convey a modern yet timeless feel. All the joinery and furniture solutions in these areas are also part of our collaboration on this project.

The Library is a distinguished space designed for private banquets and meetings, centred on a beautiful oval marble table created by our entire team.
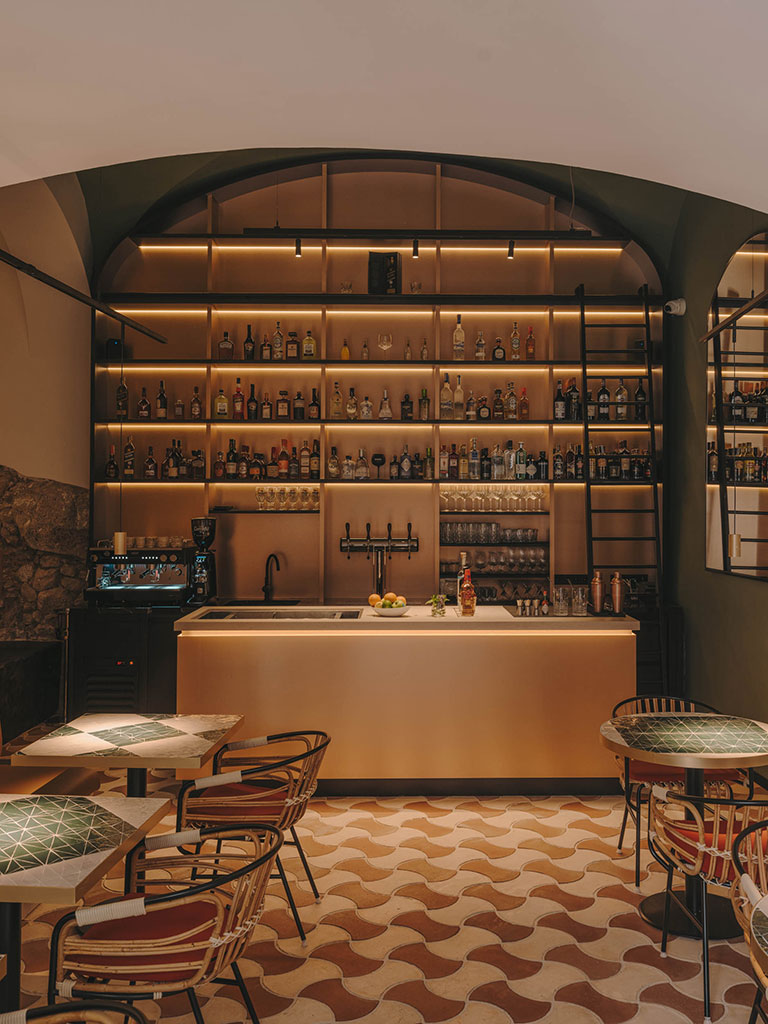
At the far end, the Gipsy Bar offers a space for enjoying cocktails. The bar counter and bottle rack, among other pieces, were also manufactured and installed by us.
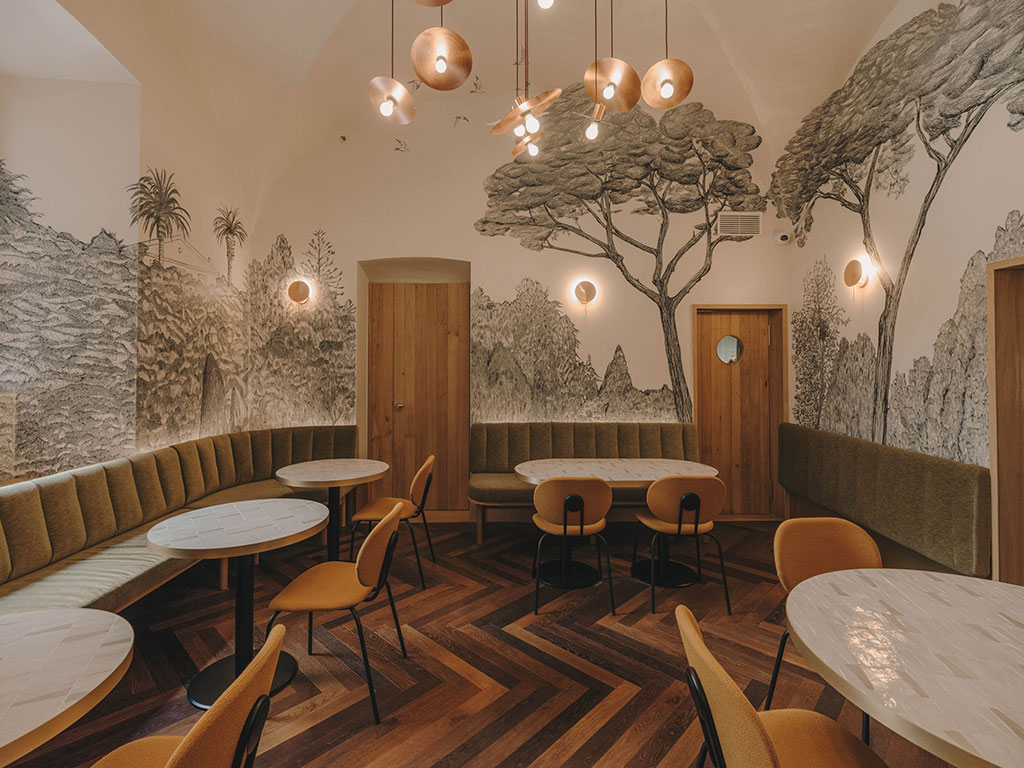
“Our goal was to create a sense of understated luxury. To respect the original architecture, of course, but to be fresh, elegant, surprising, and sometimes a little disruptive.”
El Equipo Creativo.


